

McCormick Place Lakeside Center
Technical Specifications
Exhibit Areas
| Hall D1 | 150,000 gross sq. feet | 13,500 sq. meters |
| Hall D2 | 150,000 gross sq. feet | 13,500 sq. meters |
| Combined D | 300,000 gross sq. feet | 27,000 sq. meters |
| Hall E | 283,000 gross sq. feet | 26,319 sq. meters |
| Lakeside Ballroom/E354a | 22,377 gross sq. feet | 2,076 sq. meters |
| Lakeside Ballroom/E354b | 22,377 gross sq. feet | 2,076 sq. meters |
| Combined E354 | 44,754 gross sq. feet | 4,152 sq. meters |
Floor Load / Finish
| Hall D | 400# per sq. foot | Concrete |
| Hall E | 150# per sq. foot | Concrete |
| Lakeside Ballroom/E354 | 250# per sq. foot | Carpet |
Maximum Number of 10'X10' Exhibit Booths (Without Special Set-up)
| Hall D1 | 750 |
| Hall D2 | 750 |
| Hall D Combined | 1,500 |
| Hall E | 1,415 |
Ceiling Heights
| Hall D1 + D2 | 50+ feet (at operable track, ceiling height is 47 feet) |
| Hall E | 15 feet |
| Lakeside Ballroom/E354 | 50 feet (at operable track, ceiling height is 47 feet) |
| Level 2 Lobby | 14 feet |
Column Dimensions
| Hall D1 + D2 | Cruciform, 5' square, 150' on center |
| Hall E | Round, 28" diameter, 30' on center |
| Lakeside Ballroom/E354 | Cruciform, 5' square, 150' on center |
General Lighting
| Hall D1 + D2 | Metal halide, 100' candles at floor level, room darkening curtains available |
| Hall E | Metal halide, 100' candles at floor level |
| Lakeside Ballroom/E354 | Metal halide, 100' candles at floor level, dimmable quartz, non-dimmable fluorescent |
Freight Door Dimensions
| Hall D1 | 1 door 29' 0" wide x 24' 0" high 1 door 12' 0" wide x 14' 0" high 2 doors 10' 0" wide x 10' 0" high 2 doors 6' 0" wide x 6' 0" high 16 doors 14' 0" wide x 16' 0" high |
| Hall D2 | 1 door 28' 0" wide x 24' 0" high 1 door 12' 0" wide x 14' 0" high 2 doors 6' 0" wide x 6' 0" high 2 doors 10' 0" wide x 10' 0" high 16 doors 14' 0" wide x 16' 0" high |
| Hall E | 2 doors 25' 9" wide x 15' 0" high 5 doors 26' 1" wide x 15' 0" high |
| Lakeside Ballroom/E354a | 1 door 28' 0" wide x 24' 0" high 1 door 27' 5" wide x 14' 0" high |
| Lakeside Ballroom/E354b | 1 door 28' 0" wide x 24' 0" high 1 door 27' 5" wide x 14' 0" high) |
| Cafe | 1 door 28' 5" wide x 24' 0" high |
Dock Positions
| Hall D1 | 16 berths direct access to floor via 2 freight doors 29' 7.5" wide x 24' 0" high and 14' 0" wide x 16' 0"high |
| Hall D2 | 16 berths direct access to floor via 2 freight doors 28' 0" wide x 24' 0" high and 14' 0" wide x 16' 0" high |
| Hall E | 14 berths direct access to floor via 2 drive-in ramps within limits of freight door dimensions |
| Lakeside Ballroom | Access through D Hall |
Trash Receptacles
| Level 1 | 2 open boxes, 1 compactor |
| Level 2 | 1 open box, 1 compactor chute |
| Level 3 | 2 open boxes, 1 compactor, 1 compactor chute |
Utilities
| Hall D1 & Hall D2 | Floor Port Grid – Electrical 15x30; Plumbing – 58 locations 120 volt 15 amp, 208 volt 1 and 3 phase 60 amp, 480 volt 3 phase 100 amp Telephone/WIFI Fiber Optic Cable – where available Water 60 psi/ Air 100 psi/ Gas 1 lb./sq. in. |
| Hall E | Floor Port Grid – Electrical 15x30; Plumbing – 28 locations 120 volt 15 amp, 208 volt 1 and 3 phase 60 amp, 480 volt 3 phase 100 amp Telephone/WIFI Fiber Optic Cable – where available Water 60 psi/ Air 100 psi/ Gas 1 lb./sq. in. |
| Lakeside Ballroom/E354 | Floor Port Grid – Electrical – 13 locations Convenience outlets at perimeter walls 120 volt 15 amp, 208 volt 1 and 3 phase 60 amp, 208 volt 1 and 3 phase 30 amp 208 volt 200 amp (Switch), 208 volt 800 amp bus duct (Catwalk) Remote Dimmer/Sound |
Internet Access
CAT5 RJ45 connections over Ethernet Network, Point-to-point networking at 10/100/1000 mbps, WIFI Fiber Optic Cable – where available
Ceiling Tracks
Level 2 Lobby and Lakeside Ballroom E354
Show Management Offices
| Lobby Level 2 | Rooms: E250, E254 |
Business Center
| Level 2 | Offers a full range of office supplies and business services. Mailboxes are located outside the Business Center. |
Visitors' Information
| Level 2 | Information/Destination |
| Level 3 | Information/Facility |
Food Service
| Level 2 | Beverage Service |
| Level 3 | Concessions |
Building Entrances / Transportation
| Gate 30, west side of the building | Taxi pick up |
| Gates 31-34, west side of the building | Shuttle buses |
| Gate 37, east side of the building | Taxi drop off |
| Gate 38, east side of the building | Limousines and ride sharing |
| METRA train | South Building, Level 2.5 |
| CTA City Buses | Stops located on Martin Luther King Drive (South Building) |
Other Services
| Level 1 | First Aid |
| Level 2 | Gift Shop, Shoe Shine, ATM machine AEDs on all Levels |
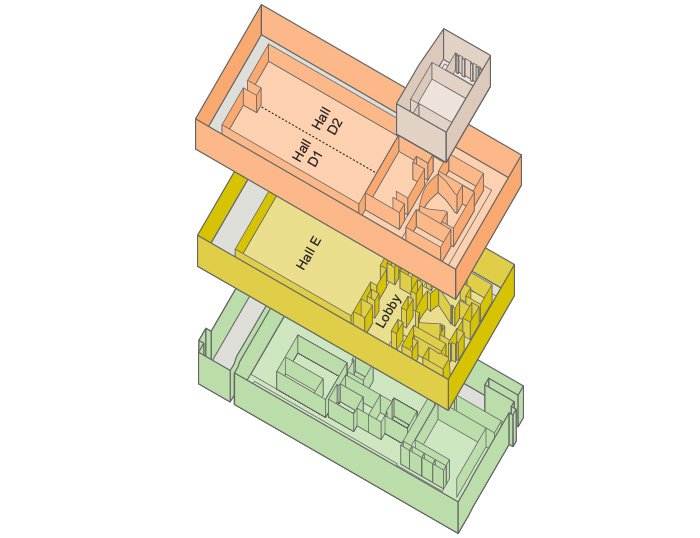

Lakeside Center Meeting Room Technical Specifications
Level 2: Meeting Rooms
| Room Designation | Square Footage | Room Dimensions | Ceiling Height | Theater Capacity | School Room Capacity | Banquet Capacity |
|---|---|---|---|---|---|---|
| E-250 | 966 | 36' 9" x 25' 8" | 10' 0" | Show Office | ||
| E-251 | 955 | 36' 8" x 25' 5" | 12' 0" | 50 | 48 | 48 |
| E-252 | 2,289 | 40' 8" x 56' 1" | 12' 1" | 50 | 48 | 48 |
| E-253 | 6,678 | 53' 1" x 126' 0" | 13' 11" | 744 | 333 | 384 |
| E-253a | 1,840 | 53' 1" x 36' 0" | 13' 11" | 189 | 90 | 80 |
| E-253b | 1,612 | 53' 1" x 30' 0" | 13' 11" | 173 | 78 | 64 |
| E-253c | 1,612 | 53' 1" x 30' 0" | 13' 11" | 173 | 78 | 64 |
| E-253d | 1,613 | 53' 1" x 30' 0" | 13' 11" | 173 | 78 | 64 |
| E-254 | 1,190 | 49' 4" x 22' 6" | 8' 4" | Show Office | ||
| E-255 | 1,439 | 57' 1" x 25' 2" | 14' 1" | 153 | 72 | 56 |
| E-256 | 1,445 | 57' 7" x 25' 0" | 14' 1" | 153 | 72 | 56 |
| E-257 | 1,214 | 49' 1" x 22' 7" | 12' 0" | 50 | 48 | 40 |
| E-258 | 2,718 | 56' 1" x 48' 4" | 11' 11" | 252 | 135 | 128 |
| E-259 | 1,353 | 51' 9" x 26' 0" | 12' 0" | 138 | 60 | 64 |
| E-260 | 1,034 | 39' 6" x 26' 1" | 12' 0" | 102 | 51 | 40 |
| E-261 | 1,032 | 39' 7" x 26' 0" | 12' 0" | 102 | 51 | 40 |
| E-262 | 1,039 | 39' 8" x 26' 1" | 12' 0" | 102 | 51 | 40 |
| E-263 | 1,023 | 39' 7" x 26' 2" | 12' 1" | 102 | 51 | 40 |
| E-264 | 1,032 | 39' 5" x 26' 1" | 11' 10" | 102 | 51 | 40 |
| E-265 | 2,723 | 56' 2" x 48' 6" | 12' 0" | 252 | 135 | 128 |
| E-266 | 1,123 | 43' 8" x 25' 6" | 12' 0" | 50 | 48 | 48 |
| E-267 | 1,096 | 43' 8" x 26' 0" | 11' 11" | 102 | 54 | 56 |
| E-268* | 1,840 | 56' 5" x 33' 0" | 8' 11" | 181 | 90 | 72 |
| E-269* | 2,354 | 68' 2" x 35' 6" | 8' 11" | 228 | 117 | 112 |
| E-270 | 2,736 | 74' 2" x 36' 11" | 12' 1" | 275 | 135 | 120 |
| E-271 | 5,812 | 104' 2" x 56' 0" | 12' 0" | 623 | 288 | 312 |
| E-271a | 3,422 | 61' 4" x 56' 0" | 12' 0" | 360 | 168 | 160 |
| E-271b | 2,380 | 42' 11" x 56' 0" | 12' 0" | 234 | 108 | 152 |
| E-272a | 412 | 31' 11" x 13' 0" | 9' 0" | 41 | 18 | 24 |
| E-272b | 387 | 31' 8" x 12' 2" | 9' 0" | 34 | 18 | 24 |
| E-272c | 382 | 31' 10" x 12' 1" | 9' 0" | 34 | 18 | 24 |
| E-272d | 468 | 31' 8" x 15' 3" | 9' 0" | 40 | 21 | 24 |
Level 3: Meeting Rooms
| Room Designation | Square Footage | Room Dimensions | Ceiling Height | Theater Capacity | School Room Capacity | Banquet Capacity |
|---|---|---|---|---|---|---|
| E-350 | 4,900 | 88' 1" x 56' 5" | 11' 0" | 345 | Fixed Seating | Fixed Seating |
| E-351 | 4,901 | 88' 1" x 56' 5" | 11' 0" | 300 | Fixed Seating | Fixed Seating |
| E-352 | 4,913 | 88' 1" x 56' 5" | 11' 0" | 300 | Fixed Seating | Fixed Seating |
| E-353 | 12,904 | 83' 8" x 153' 7" | 15' 11" | 1,346 | 642 | 696 |
| E-353a | 3,170 | 83' 8" x 37' 7" | 15' 11" | 248 | 156 | 144 |
| E-353b | 4,677 | 83' 8" x 56' 0" | 15' 11" | 400 | 234 | 240 |
| E-353c | 5,041 | 83' 9" x 60' 3" | 15' 11" | 400 | 249 | 256 |
| E-354/Lakeside | 44,754 | 299' 8" x 108' 11" | 48' 0" | 4,010 | 1,986 | 2,380 |
| E-354a | 22,377 | 177' 4" x 149' 11" | 48' 0" | 2,005 | 993 | 1,190 |
| E-354b | 22,377 | 177' 4" x 149' 11" | 48' 0" | 2,005 | 993 | 1,190 |
Level 4: Meeting Rooms
| Room Designation | Square Footage | Room Dimensions | Ceiling Height | Theater Capacity | School Room Capacity | Banquet Capacity |
|---|---|---|---|---|---|---|
| E-450 | 14,550 | 177' 0" x 82' 6" | 20' 6" | 1,500 | 726 | 968 |
| E-450a | 7,212 | 88' 7" x 82' 6" | 20' 6" | 628 | 360 | 432 |
| E-450b | 7,338 | 88' 5" x 82' 5" | 20' 6" | 775 | 366 | 440 |
| E-451 | 12,115 | 125' 3" x 83' 10" | 20' 4" | 1,314 | 603 | 672 |
| E-451a | 5,228 | 63' 4" x 83' 10" | 20' 4" | 504 | 261 | 288 |
| E-451b | 6,884 | 61' 11" x 84' 10" | 20' 4" | 634 | 342 | 392 |


